2 Beds
3 Baths
C$729,000
38 Hollywood Avenue 112, Toronto Unit: 112, Toronto C14 ON, M2N 6S5
Property typeTownhomes
Overview
Active
New
Listed Oct 17, 2026
Updated 5h ago
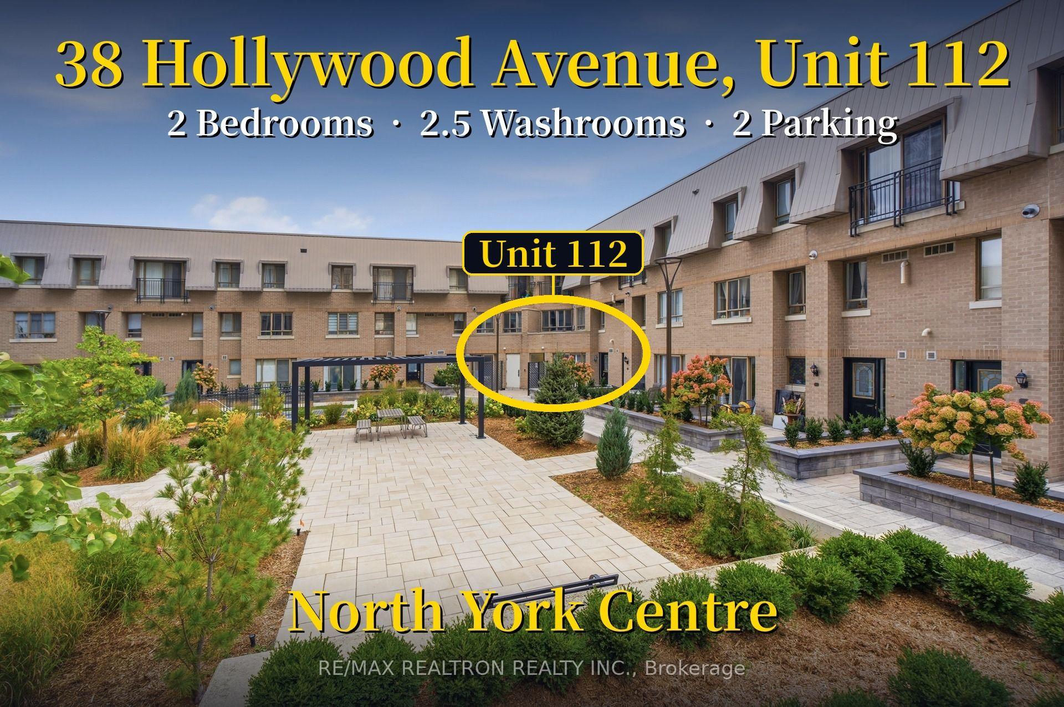
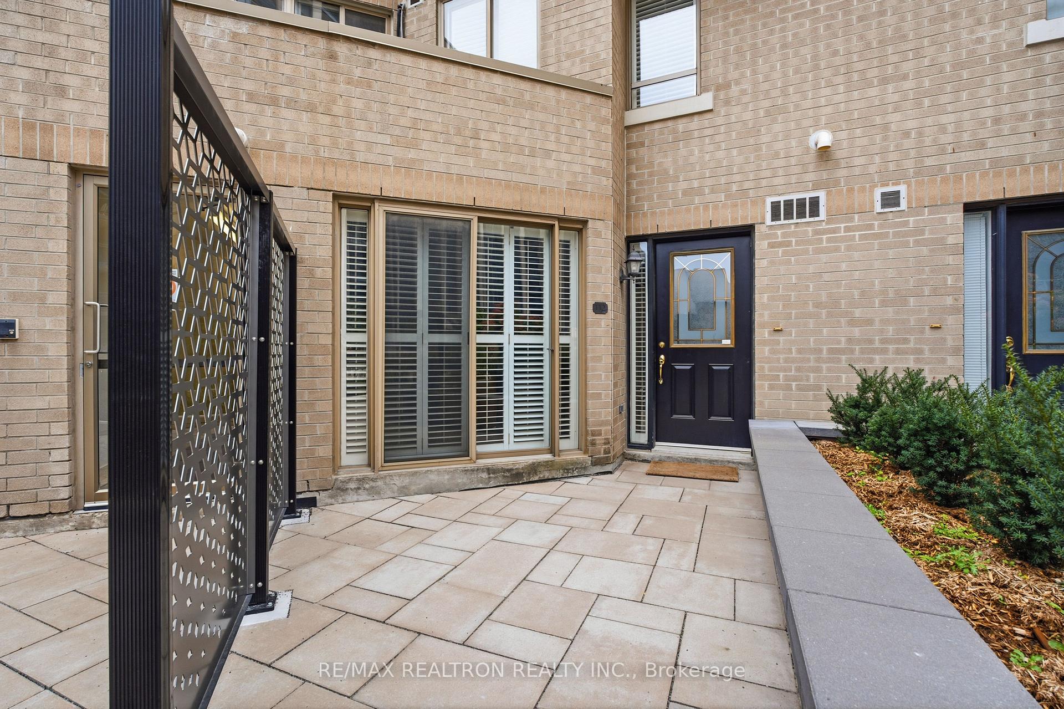
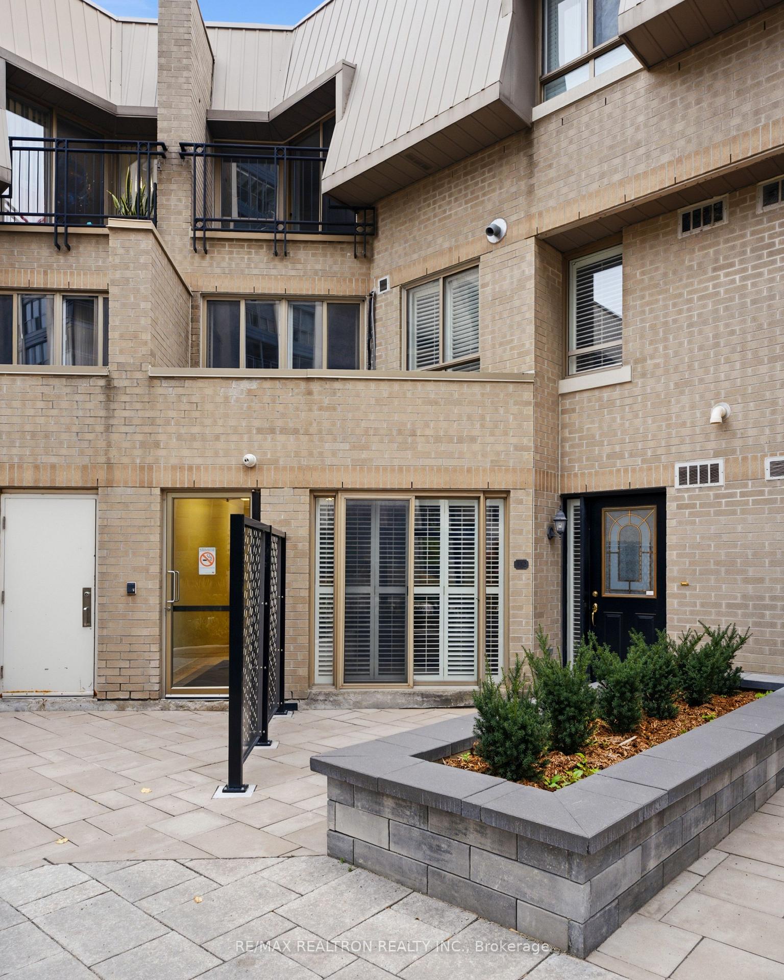
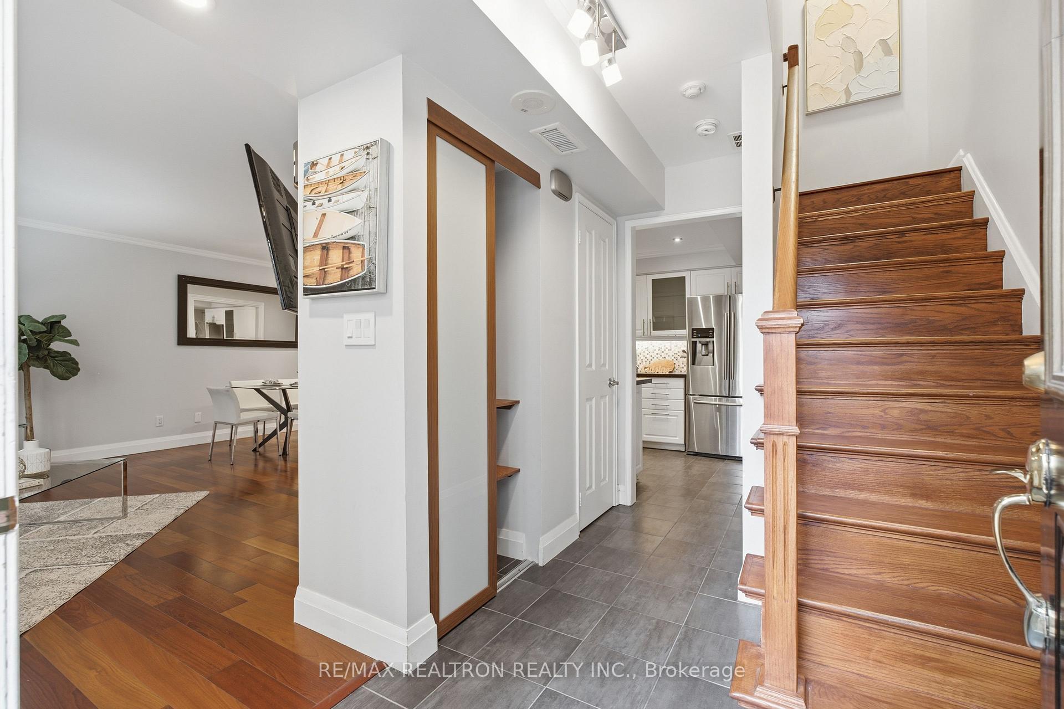
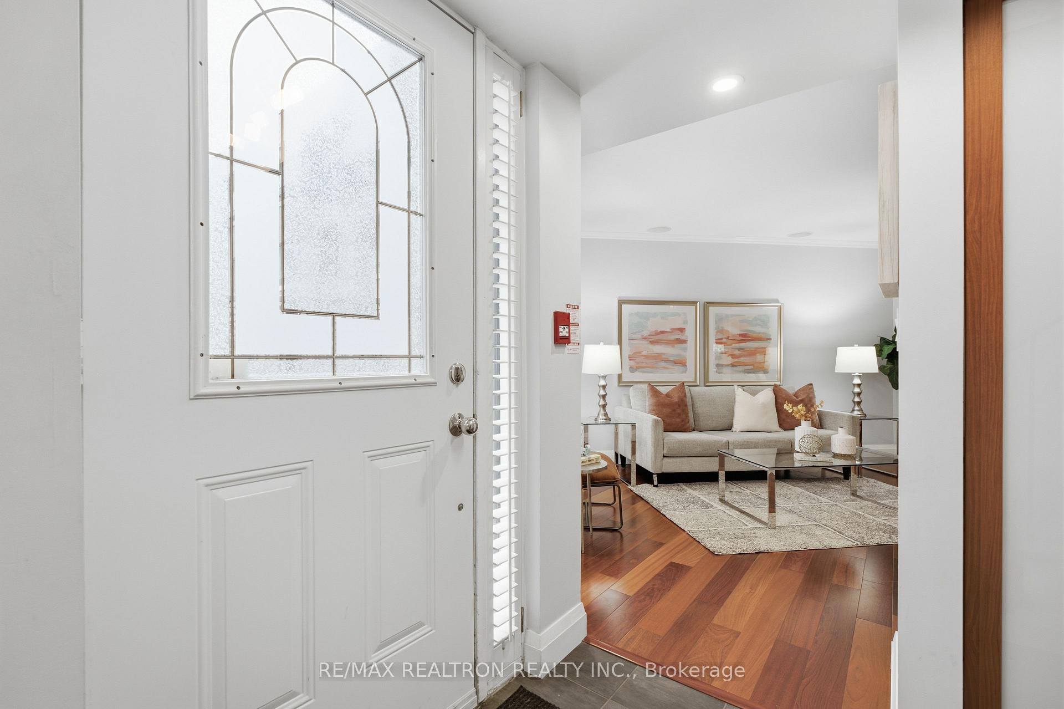
Welcome to this spacious two-level condo townhouse in the heart of North York Centre! Offering approximately 1,218 sq. ft. based on the floor plan, this home features 2 bedrooms, 2.5 bathrooms, a private front-door entrance, and a beautifully landscaped gated courtyard.A rare highlight is the exceptionally spacious underground parking area, with 2 registered parking spaces and walls on both sides.Enjoy outstanding walkability - approximately 5 minutes to North York Centre Subway Station, Empress Walk, shopping, restaurants, cinema, Mel Lastman Square and North York Civic Centre.Excellent nearby school options! According to the HoodQ School Report, designated public school catchments include McKee Public School (PK-5), Bayview Middle School (Grades 6-8), and Earl Haig Secondary School (Grades 9-12). Nearby Catholic school options include St. Cyril Catholic School, St. Gabriel Catholic School, Cardinal Carter Academy for the Arts, and ÉSC Monseigneur-de-Charbonnel.School boundaries, eligibility and program admission are subject to verification with the respective school boards.An exceptional opportunity to enjoy townhouse-style living with urban convenience in North York Centre!
Additional information
- MLS® ID
- C14089894
Interior Features
- Bedrooms
- 2
- Bathrooms
- 3
- Cooling
- Yes
- Heating
- Yes
- Basement
- No
Other Property Details
- Taxes
- $4,266
- Tax Frequency
- Annually
- Garage
- Yes
Courtesy of Listed by , RE/MAX REALTRON REALTY INC.,
Based on information from the Toronto Regional Real Estate Board. The information provided herein must only be used by consumers that have a bona fide interest in the purchase, sale, or lease of real estate and may not be used for any commercial purpose or any other purpose. Information is deemed reliable but is not guaranteed accurate.
©2026 Toronto Real Estate Board. All rights reserved.
Data last updated 3:36 AM UTC, 10/19/2026